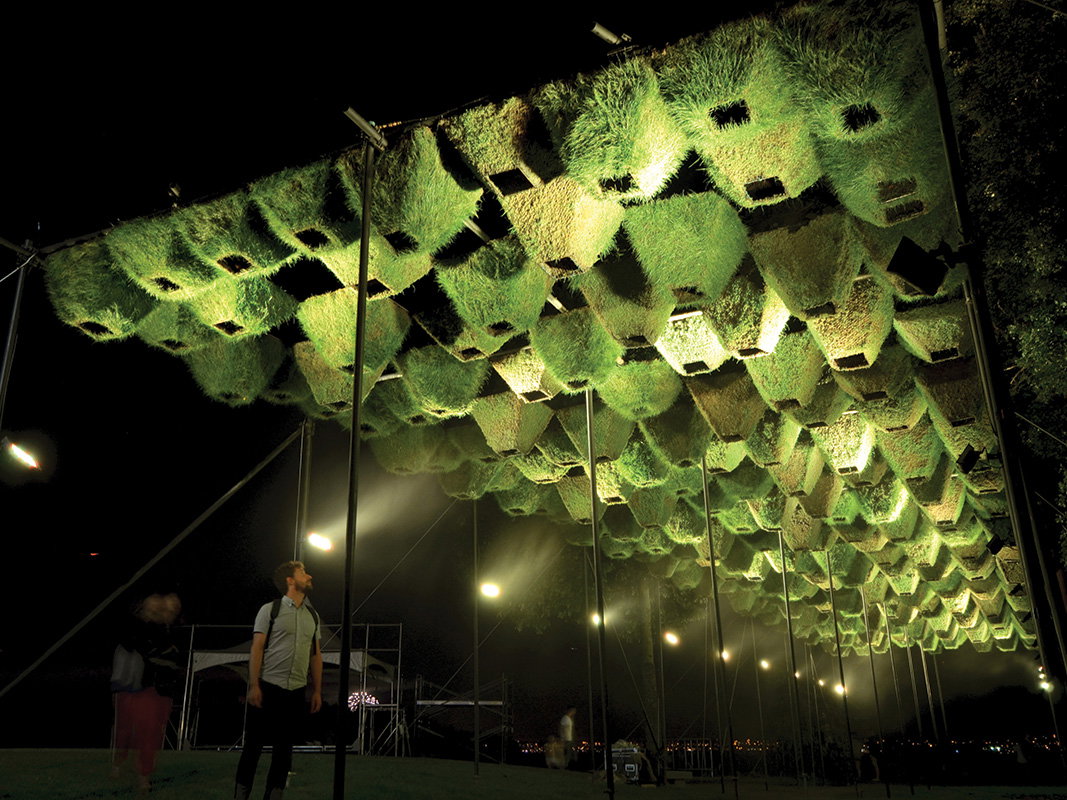
Living canopy system
Vermilion Sands is a living ceiling composed of foliated geotextile modules. The system consists of a steel pipe structure and a grid of aircraft cables from which the modules are suspended. Each pyramid-shaped module is fabricated in a four-step process: First, light-gauge wire is bent to frame the desired shape. Second, geotextile fabric is sewn onto the frames. Third, a slurry mixture is sprayed onto the fabric in a hydroseeding process (a planting method with mulch and a seed slurry). Fourth, the hydroseeded module is grown in a nursery for one month before installation. An array of misting nozzles is integrated into the canopy surface, which is designed for an outdoor public installation, to provide irrigation for the plants and reduce the ambient air temperature in hot climates. The resulting effect is that of an inverted landscape that combines abstract geometrical forms with a living garden.
75% hydroseed slurry (water, wood pulp, guar gum, and grass/clover seeds), 20% geotextile fabric, 5% 10 gauge steel wire
Exterior shading, landscaping, thermal regulation
Perennial ryegrass module and white clover module; small module 24 x 24 x 12” (61 x 61 x 30.5 cm), large module 24 x 24 x 24” (61 x 61 x 61 cm)
Opportunity for living plant material to be incorporated into architectural surfaces; offers potential for adiabatic cooling
Large-scale public installation at the 2015 Chicago Architecture Biennial
Requires adequate light and moisture to support plant growth; requires continual maintenance
The convergence of architectural surfaces and living plant systems
Matthew Soules
Matthew Soules Architecture