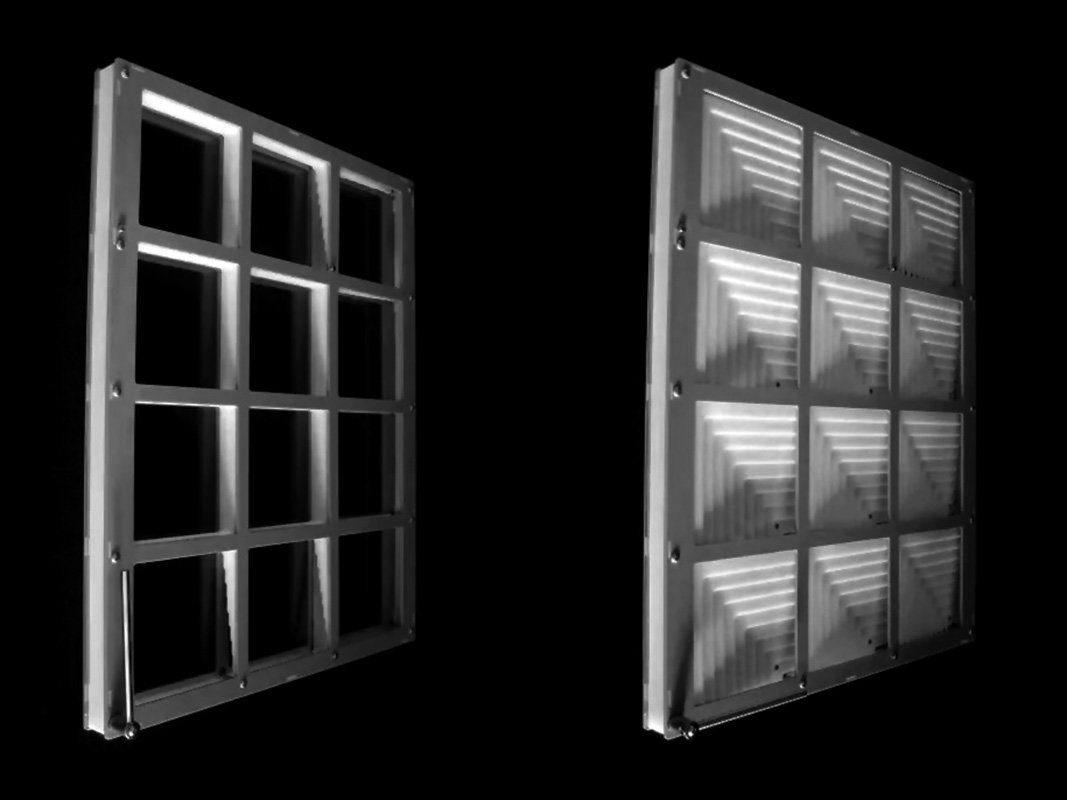
Customizable grid adaptive shading system
For an architectural project located in a desert climate, Hoberman Associates was asked to design a roof covering for an open-air plaza. They created a kinetic design that works off an operable grid. In its covered configuration, the shading roof appears similar to a coffered ceiling; yet when retracted, the roof becomes a slender lattice. In addition to shading, the system is designed protect visitors from high winds and dust storms. Each unit is a self-contained, framed grid assembly consisting of multiple panels that extend and retract synchronously. Each whole unit actually comprises several openings that are driven by a single drive arm, making the system efficient and economic. The grid shade’s simple, robust design provides opportunities for custom profiles and patterning. Hoberman has developed parametric design tools for designing customized configurations.
Machined aluminum frame and slats, sand-evacuating bearings
Adaptive coverings over building facades and roofs for commercial, industrial or residential sectors
Custom profiles, sizes and compositions
Control of solar gain and light levels, resulting in decreased energy consumption and improved occupant comfort; environmental barrier to protect against wind and inclement weather
Chuck Hoberman
Hoberman Associates